Leave a Message

By providing your contact information to Kzahand, Inc, your personal information will be processed in accordance with Kzahand, Inc's Privacy Policy. By checking the box(es) below, you consent to receive communications regarding your real estate inquiries and related marketing and promotional updates in the manner selected by you. For SMS text messages, message frequency varies. Message and data rates may apply. You may opt out of receiving further communications from Kzahand, Inc at any time. To opt out of receiving SMS text messages, reply STOP to unsubscribe.

Thank you for your message. We will be in touch with you shortly.

Explore Our Properties
469 Aurora Avenue Unit: 469
VIEW PHOTOS
Bought with Kimberly Zahand with Keller Williams North Shore West and Listed by Julie Kaczor with Baird & Warner 630-399-9399
$2,000,000

469 Aurora Avenue Unit: 469

3 Beds 5 Baths 3,900 Sq.Ft.

Description

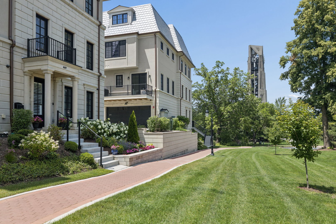
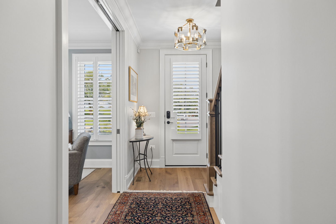
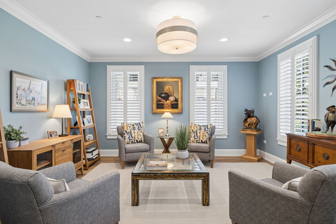
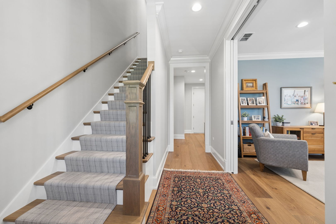
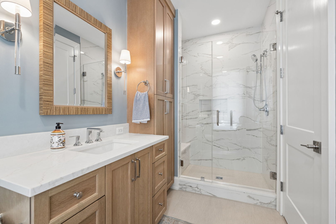
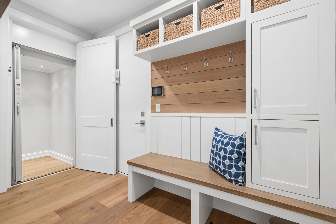
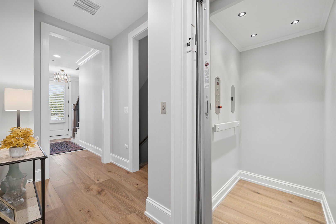
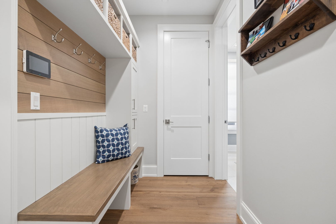
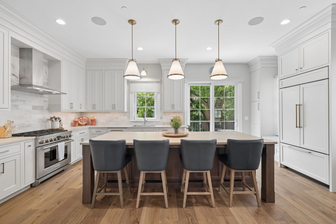
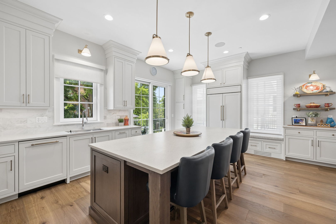
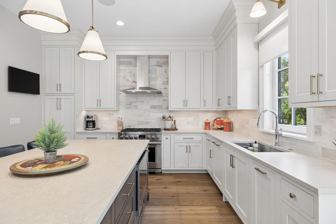
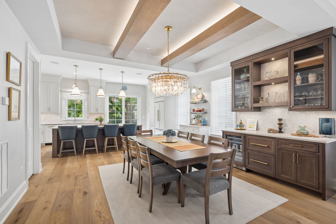
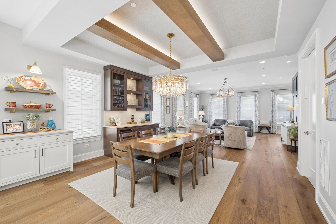
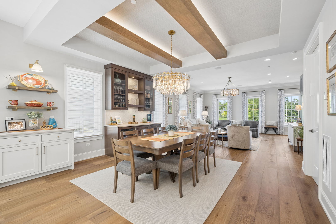
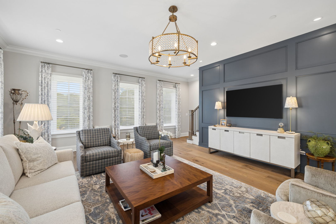
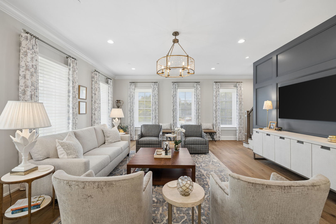
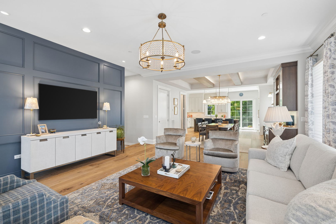
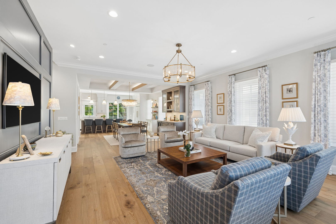
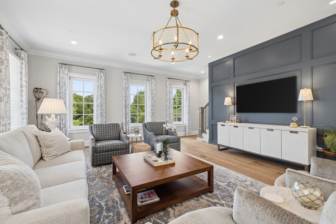
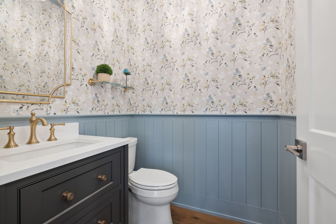
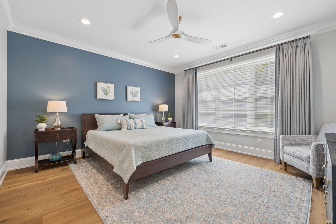
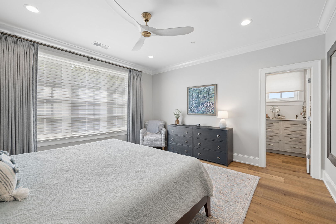
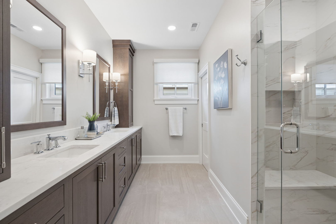
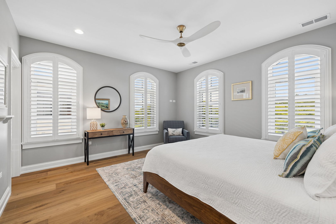
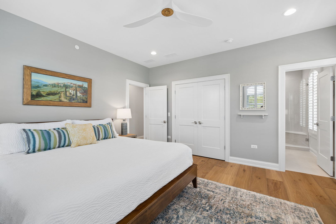
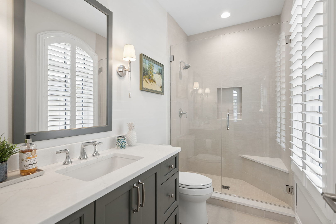
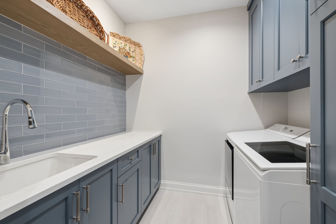
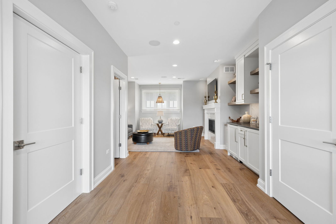
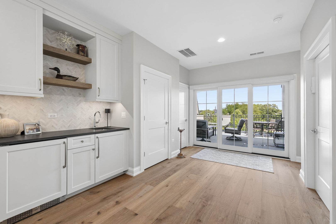
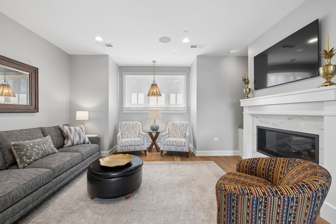
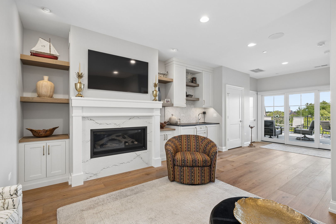
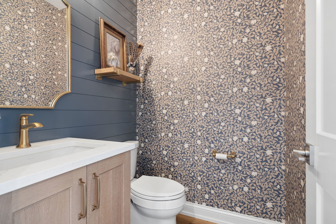
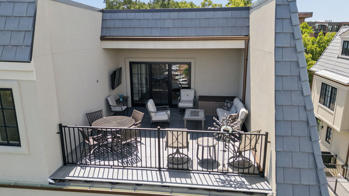
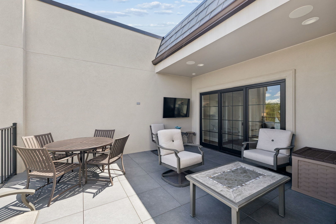
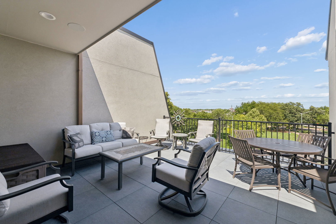
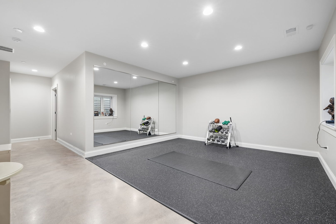
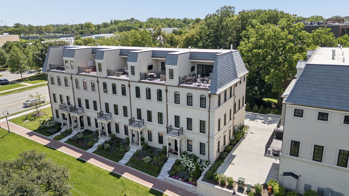
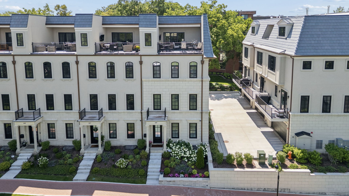
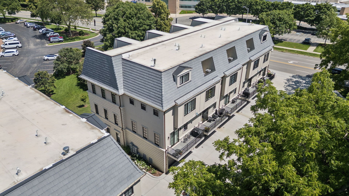
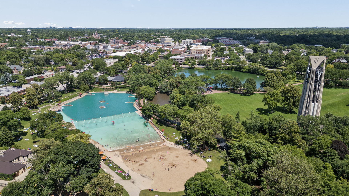
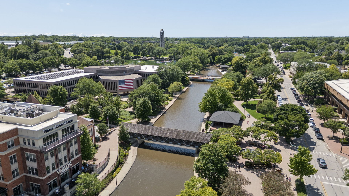
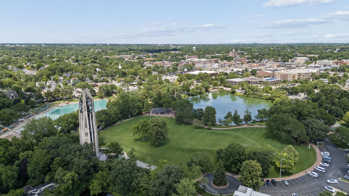
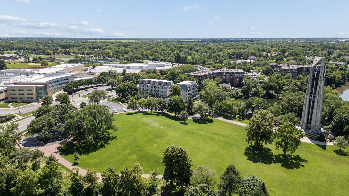
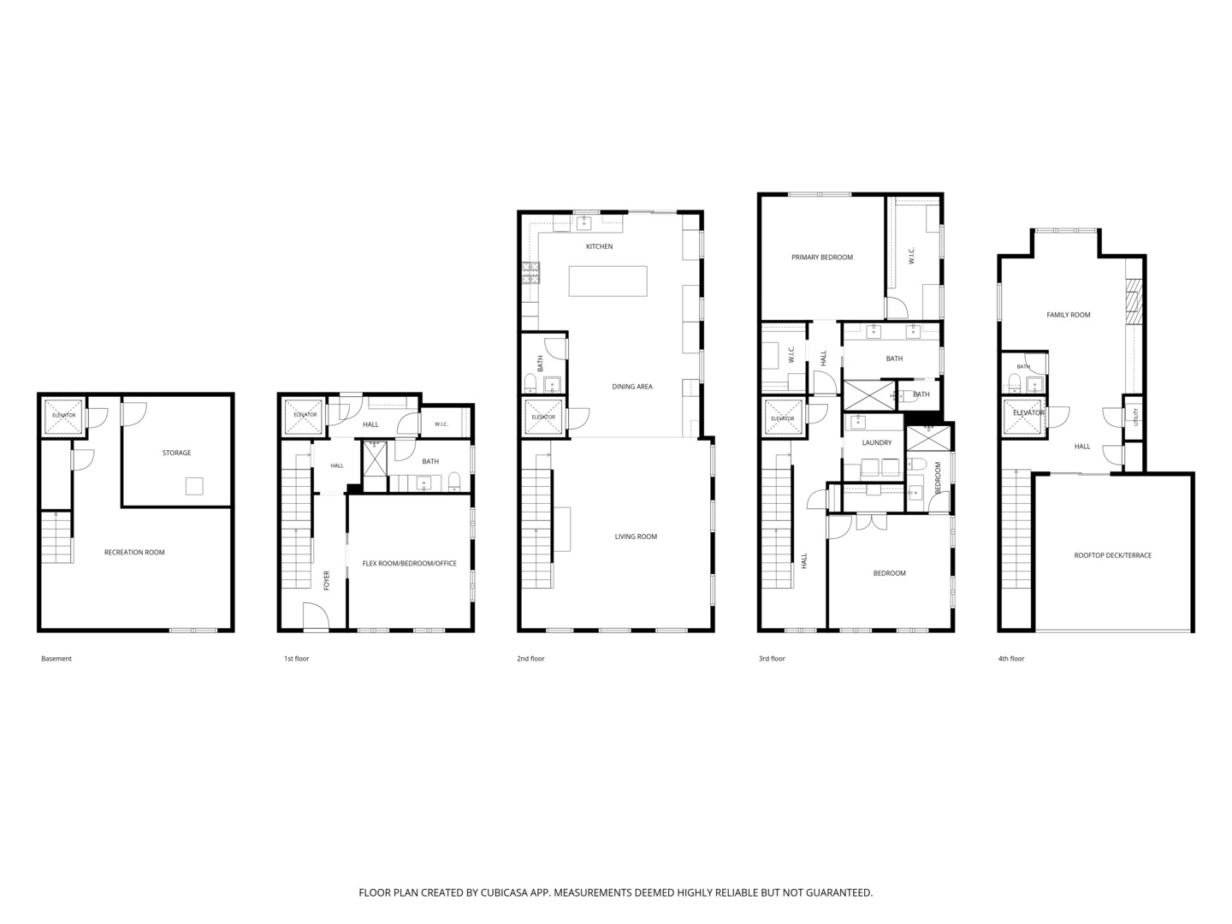
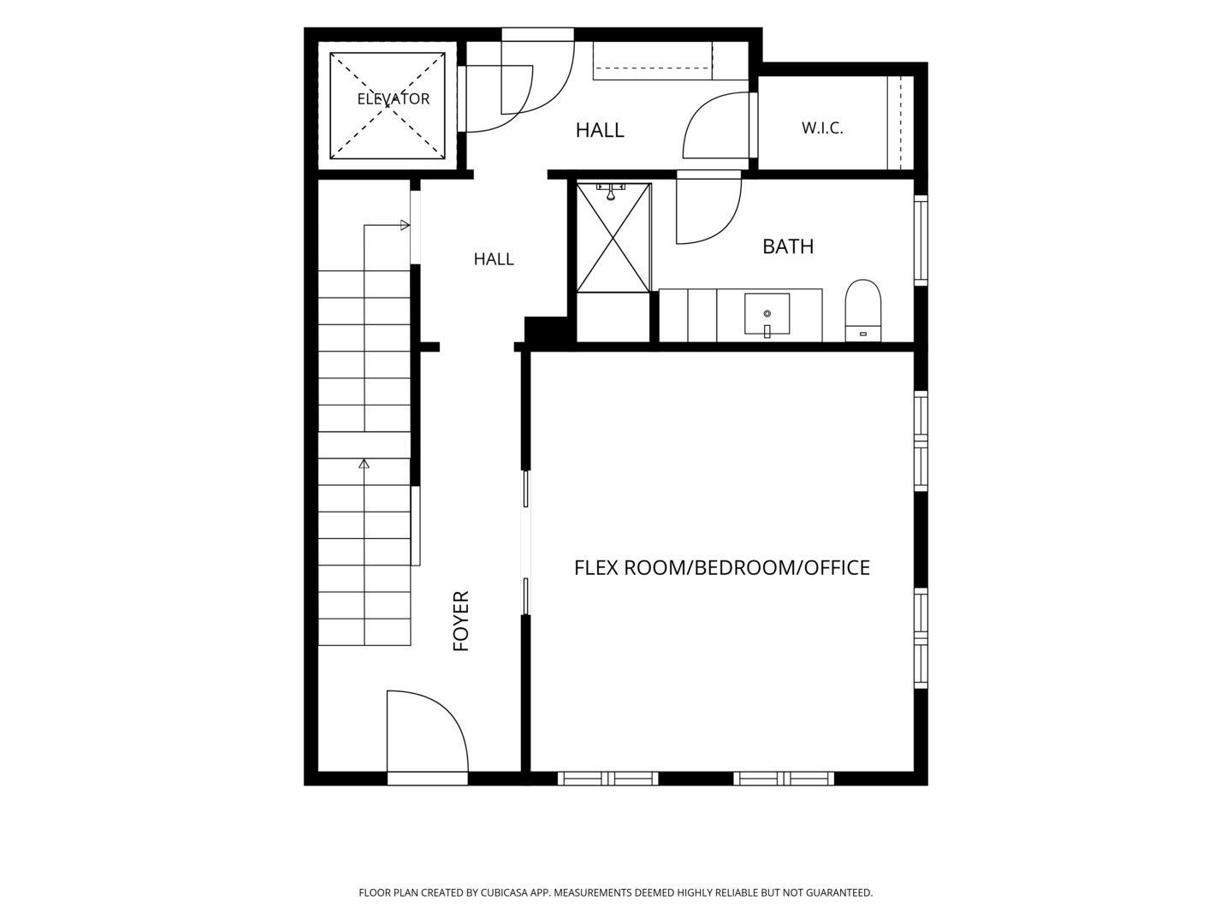
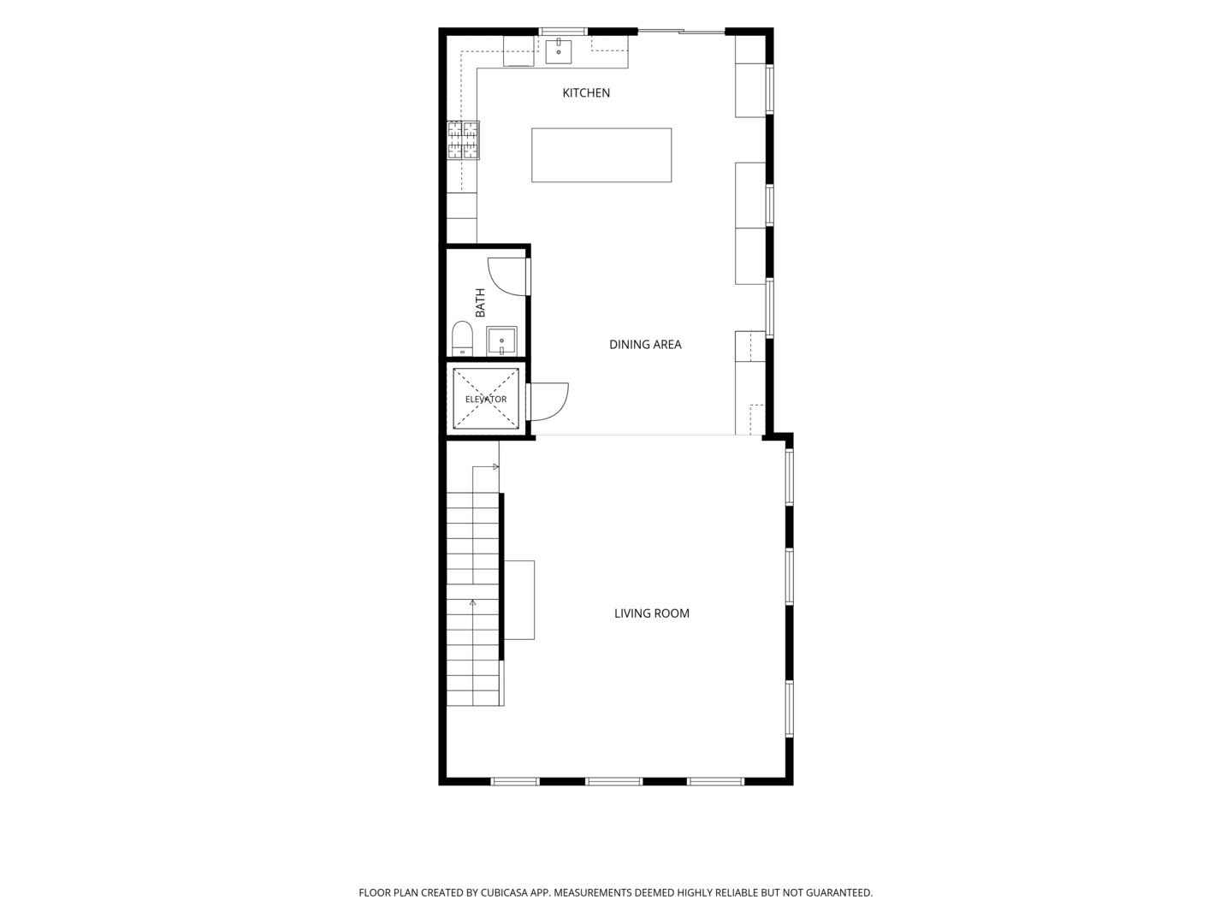
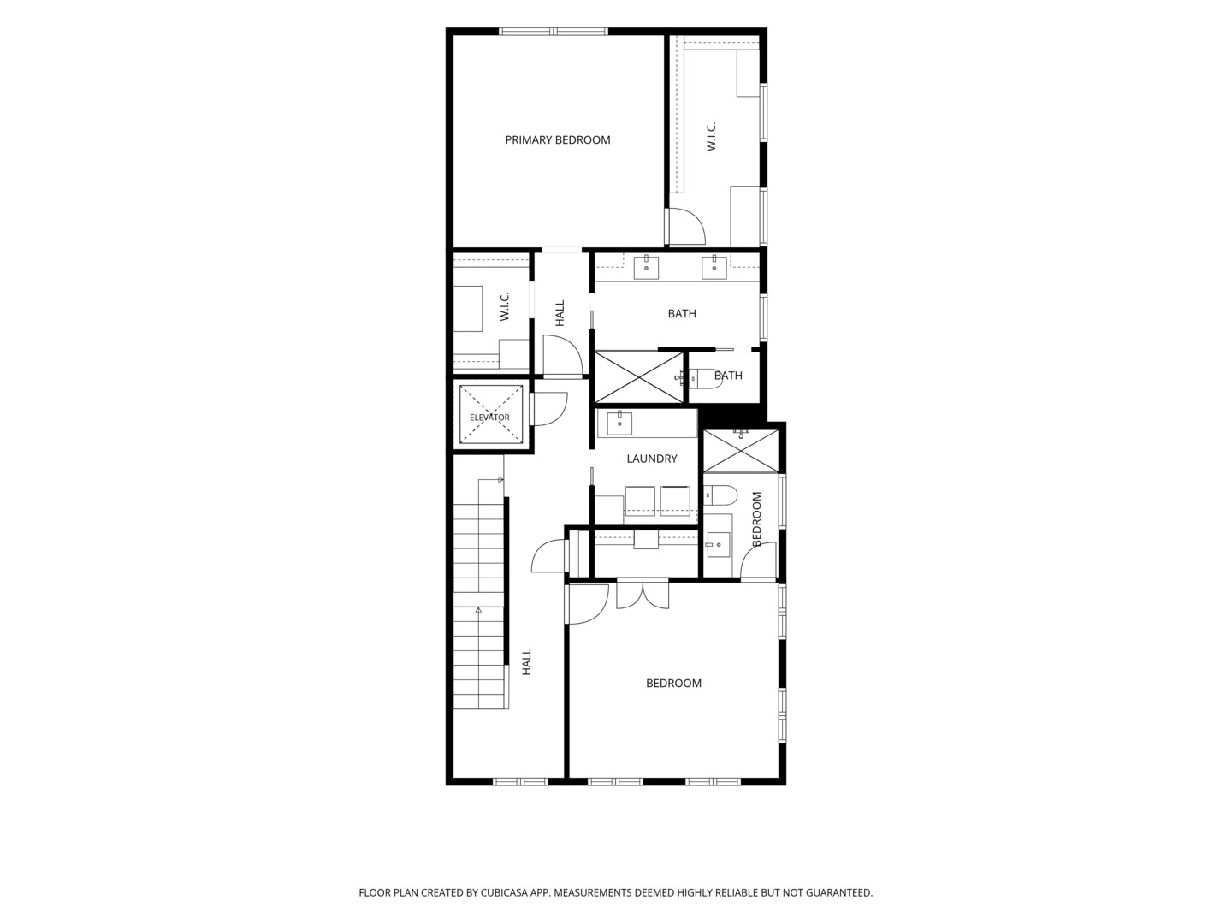
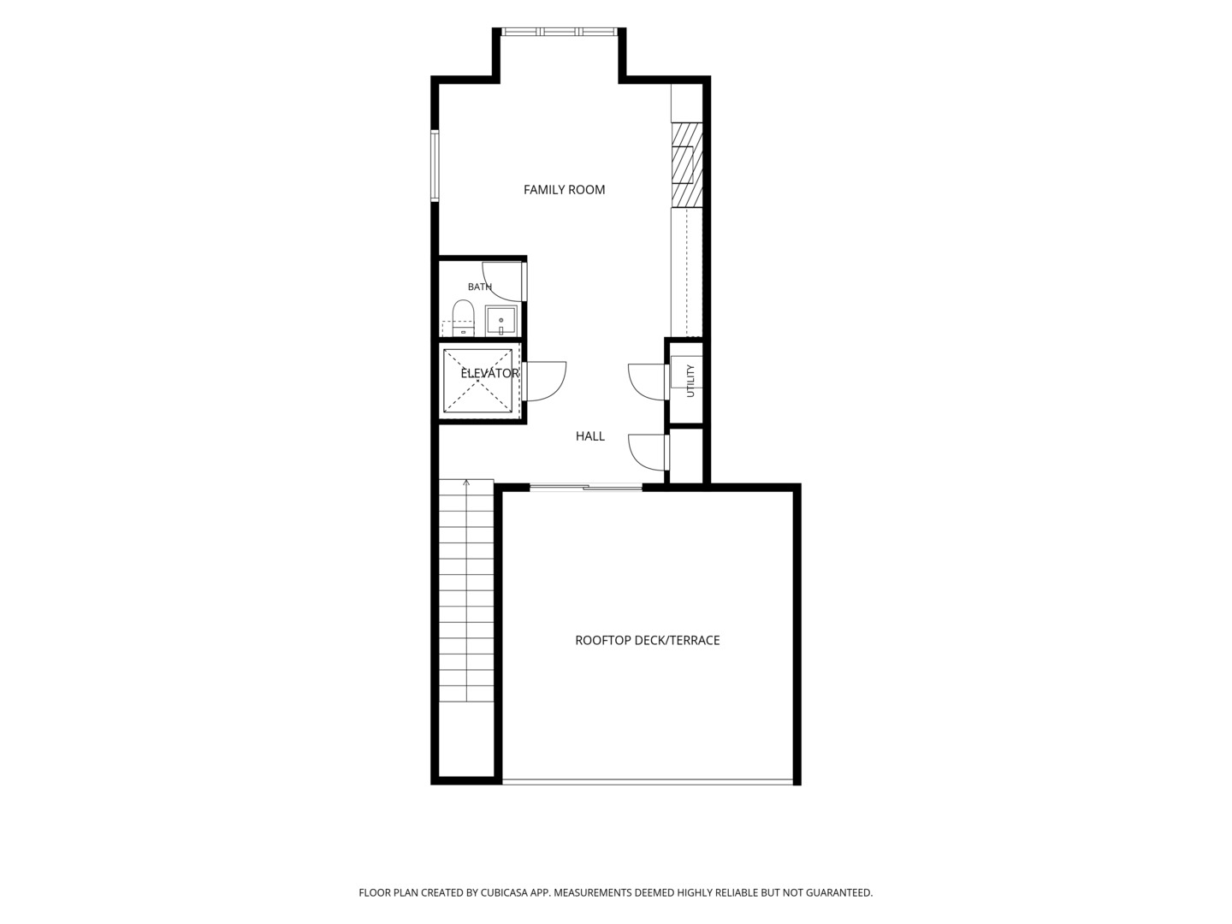
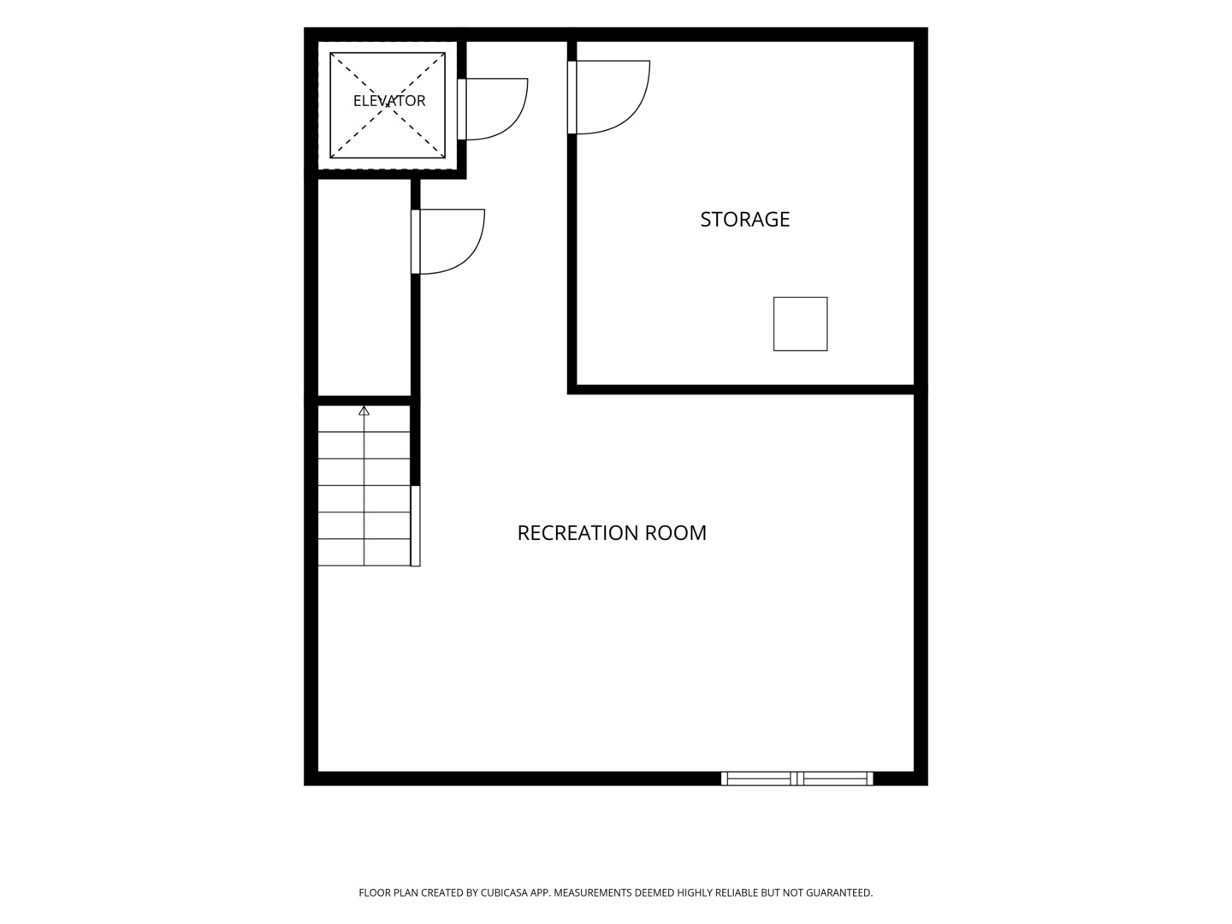
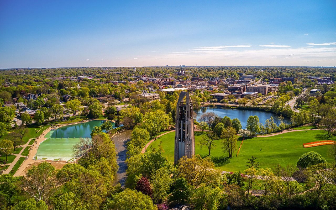
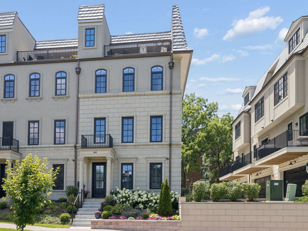
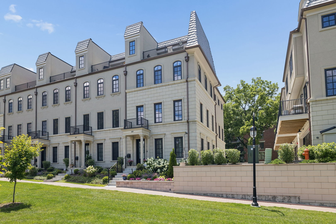
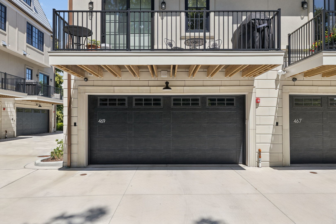
WELCOME TO CHARLESTON ON THE PARK, ONE OF DOWNTOWN NAPERVILLE'S PREMIER LUXURY TOWNHOME COMMUNITIES. THIS EXCEPTIONAL END-UNIT RESIDENCE OFFERS APPROXIMATELY 3,900 SQUARE FEET OF THOUGHTFULLY DESIGNED LIVING SPACE ACROSS FIVE FINISHED LEVELS, COMPLETE WITH A PRIVATE ELEVATOR AND" TOP OF LINE:" FINISHES! DESIGNED FOR BOTH EVERYDAY LIVING AND EFFORTLESS ENTERTAINMENT. STUNNING 9 1/2-INCH-WIDE PLANK EUROPEAN WHITE OAK HARDWOOD FLOORING THAT EXTENDS THROUGHOUT THE FOUR UPPER LEVELS AND "FABRICA" WOOL STAIR RUNNERS. EXTENSIVE MILLWORK, DESIGNER LIGHTING, PLANTATION SHUTTERS, CUSTOM BUILT-INS, AND EXCEPTIONAL CRAFTSMANSHIP ARE EVIDENT AT EVERY TURN. THE FIRST LEVEL WELCOMES YOU WITH A VERSATILE FLEX ROOM, IDEAL AS A PRIVATE HOME OFFICE, FORMAL LIVING ROOM, OR GUEST BEDROOM, WITH A FULL BATH JUST STEPS AWAY. FULL BATH HAS WALK-IN SHOWER, QUARTZ COUNTERTOPS AND MOUSER CABINETS. A THOUGHTFULLY DESIGNED MUDROOM OFFERS CUSTOM CUBBIES AND A WALK-IN CLOSET, WHILE THE FINISHED TWO-CAR GARAGE IS EQUALLY IMPRESSIVE WITH PROFESSIONALLY FINISHED EPOXY FLOORING, PAINTED WALLS, AND CUSTOM BUILT-IN CABINETRY. AT THE HEART OF THE HOME, THE CHEF'S KITCHEN FEATURES PROFESSIONAL APPLIANCES, CUSTOM MOUSER CABINETRY, QUARTZ COUNTERTOPS, A WOLF SIX-BURNER GAS RANGE, PANELED SUB-ZERO REFRIGERATOR, PANELED BOSCH DISHWASHER, ZEPHYR RANGE HOOD, OVERSIZED ISLAND WITH SEATING, EXCEPTIONAL STORAGE, AND A GAS HOOKUP ON THE ADJOINING BALCONY FOR EFFORTLESS OUTDOOR GRILLING. THE ADJACENT DINING ROOM IS BEAUTIFULLY APPOINTED WITH A DRAMATIC BEAMED CEILING, CUSTOM ACCENT LIGHTING, TWO SUB-ZERO REFRIGERATOR DRAWERS, AND A DEDICATED WINE REFRIGERATOR. FILLED WITH ABUNDANT NATURAL LIGHT FROM TWO EXPOSURES, THE SPACIOUS LIVING ROOM OFFERS RECESSED LIGHTING, CUSTOM ELECTRIC SHADES, IN-FLOOR ELECTRICAL OUTLETS FOR FLEXIBLE FURNITURE PLACEMENT, AND AN INVITING SPACE FOR BOTH EVERYDAY LIVING AND ENTERTAINING. POWDER ROOM WITH QUARTZ COUNTERTOPS. THE UPPER LEVELS FEATURE SPACIOUS BEDROOM SUITES WITH CUSTOM CLOSET SYSTEMS, CEILING FANS, AND SPA-INSPIRED BATHROOMS WITH CUSTOM CABINETRY, LINEN TOWERS AND QUARTZ COUNTERTOPS. THE FINISHED BASEMENT WITH DEEP POUR, POLISHED CONCRETE AND RUBBER FLOORING, ROUGH-IN PLUMBING, AND AN EGRESS WINDOW, OFFERING ENDLESS POSSIBILITIES. THE TOP-FLOOR FAMILY ROOM IS AN ENTERTAINER'S DREAM, FEATURING A CUSTOM WET BAR, WINE REFRIGERATOR, AND A STRIKING QUARTZ-SURROUND GAS FIREPLACE. POWDER ROOM WITH QUARTZ COUNTERTOPS. STEP OUTSIDE TO THE PRIVATE ROOFTOP DECK/ TERRACE, COMPLETE WITH A GAS HOOKUP, PORCELAIN PAVER FLOORING AND SWEEPING VIEWS OF DOWNTOWN NAPERVILLE, INCLUDING THE ICONIC MILLENNIUM CARILLON. PERFECTLY POSITIONED IN THE HEART OF DOWNTOWN NAPERVILLE, CHARLESTON ON THE PARK OFFERS AN UNMATCHED COMBINATION OF LUXURY, CONVENIENCE, AND WALKABILITY, WITH ACCLAIMED RESTAURANTS, BOUTIQUE SHOPPING, ENTERTAINMENT, AND THE RIVERWALK JUST STEPS FROM YOUR FRONT DOOR.
Share Property

Location

469 Aurora Avenue Unit: 469, Naperville, IL 60540

Status

Sold

Date Sold

September 23, 2026
Kimberly Zahand

Kimberly Zahand

TITLE

Owner/Broker

Property Amenities

Interior
Laundry room Gas Dryer Hookup, In Unit, Sink
Fireplace Attached Fireplace Doors/Screen, Gas Log
Appliances Range, Microwave, Dishwasher, High End Refrigerator, Washer, Dryer, Disposal, Stainless Steel Appliance(s), Wine Refrigerator, Range Hood, Gas Oven, Humidifier
Flooring Hardwood
Total Bedrooms: 3
Half Bathrooms: 2
Full Bathrooms: 3
Other Interior Features Dry Bar, Wet Bar, Elevator, 1st Floor Bedroom, In-Law Floorplan, 1st Floor Full Bath, Built-in Features, Walk-In Closet(s), High Ceilings, Beamed Ceilings, Open Floorplan, Special Millwork, Quartz Counters
Area & Lot
Living area 3,900 Sq.Ft.
MLS® ID 12689872
Year Built 2025
School District 203
High School Naperville Central High School
Middle School Lincoln Junior High School
Elementary School Elmwood Elementary School
Type Townhouse
Status Sold
Exterior
Stories 4
Air conditioning Central Air
Heat type Natural Gas, Forced Air
Water Source Lake Michigan
Garage Space 2.0
Sewer Public Sewer, Storm Sewer
Other Exterior Features Balcony, Roof Deck
Parking Concrete, Garage Door Opener, Yes, Garage Owned, Attached, Garage
Lot Features Landscaped, Mature Trees
Roof Other
Finance
Sales Price $2,000,000
HOA Fees $1,350 quarterly
Real Estate Tax $22,820 yearly

Naperville

Let's Work Together

Get assistance in determining current property value, crafting a competitive offer, writing and negotiating a contract, and much more. Contact us today.