Leave a Message

By providing your contact information to Kzahand, Inc, your personal information will be processed in accordance with Kzahand, Inc's Privacy Policy. By checking the box(es) below, you consent to receive communications regarding your real estate inquiries and related marketing and promotional updates in the manner selected by you. For SMS text messages, message frequency varies. Message and data rates may apply. You may opt out of receiving further communications from Kzahand, Inc at any time. To opt out of receiving SMS text messages, reply STOP to unsubscribe.

Thank you for your message. We will be in touch with you shortly.

Explore Our Properties
40W339 Oliver Wendell Holmes Street
VIEW PHOTOS
Listed by Lisa Wolf with Keller Williams North Shore West 224-627-5600
$880,000

40W339 Oliver Wendell Holmes Street

5 Beds 5 Baths 5,000 Sq.Ft. 0.28 Acres

Description

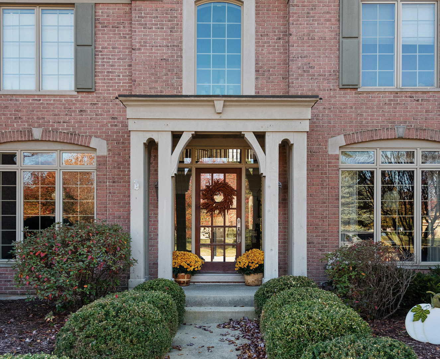
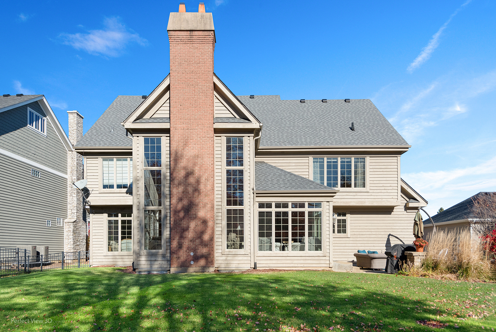
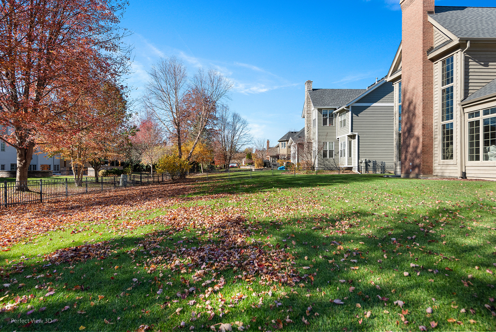
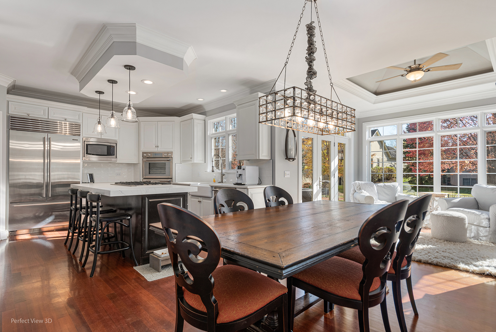
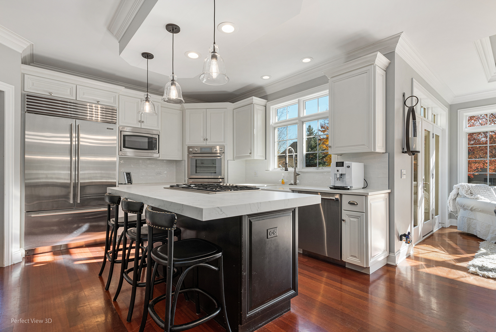
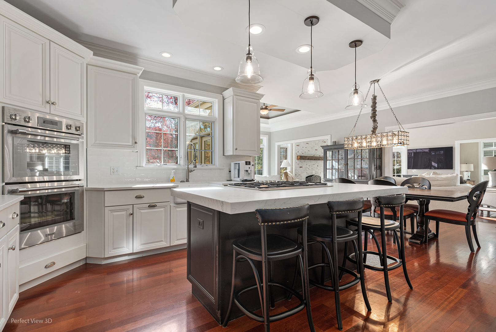
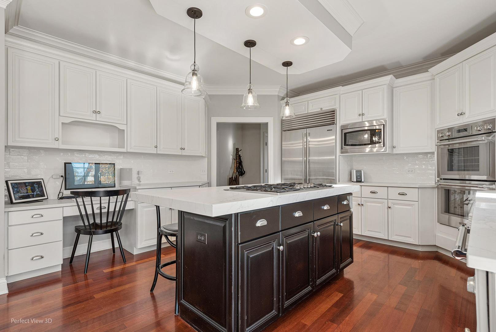
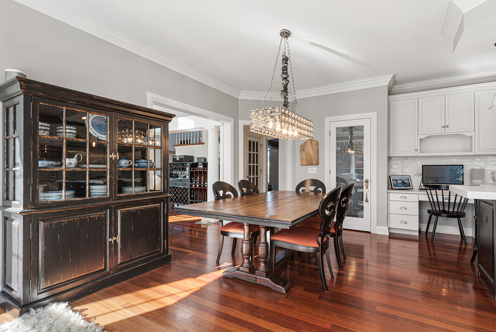
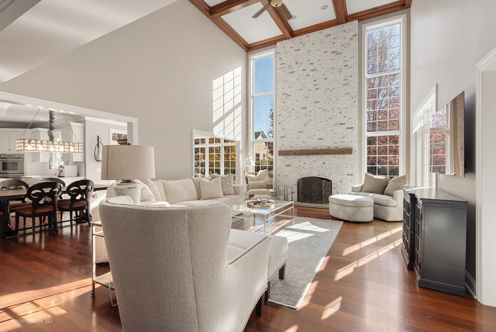
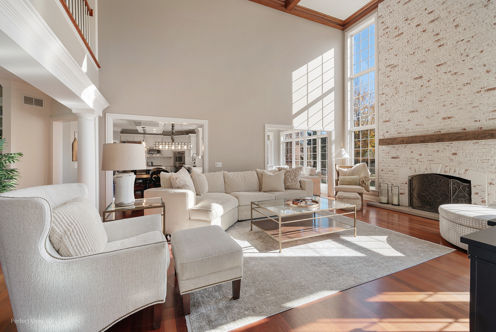
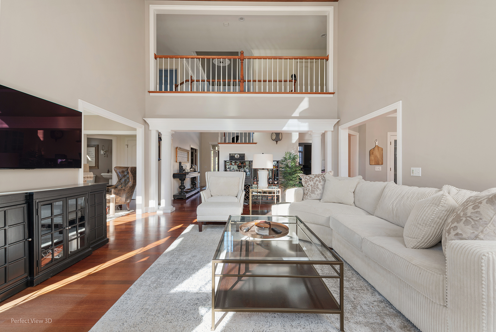
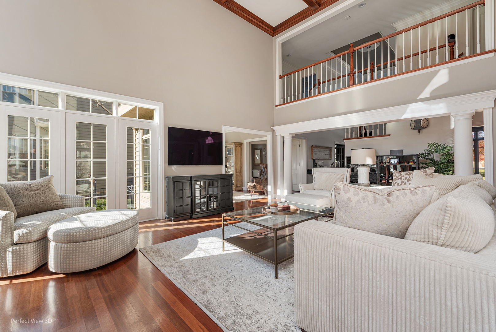
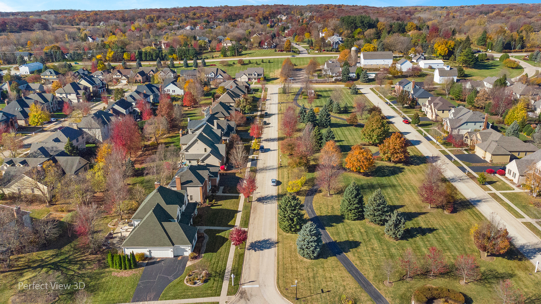
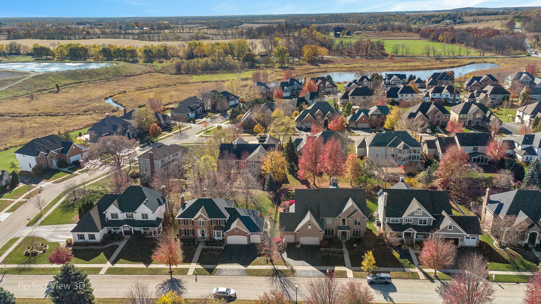
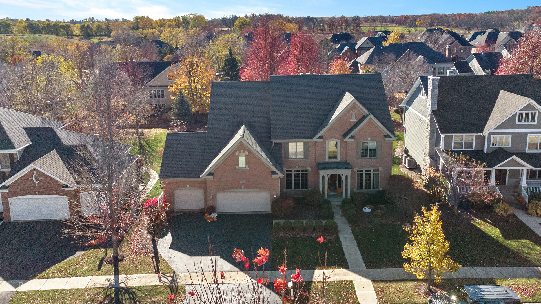
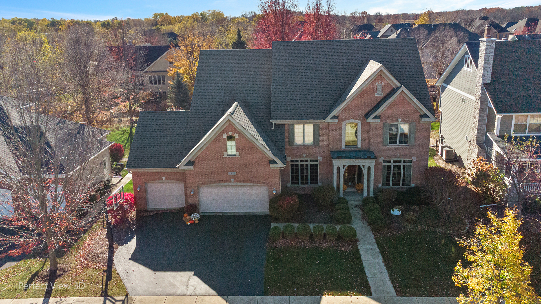
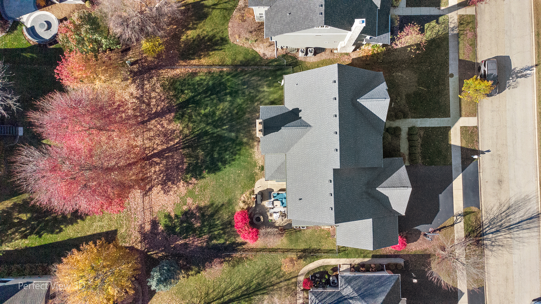
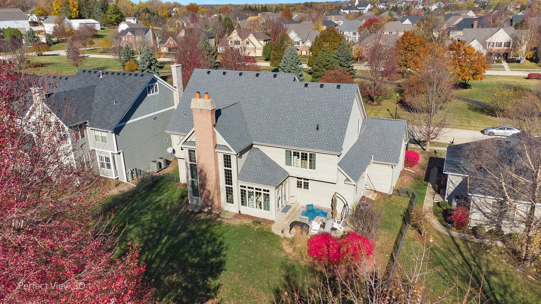
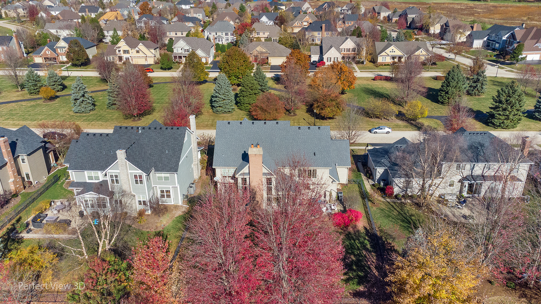
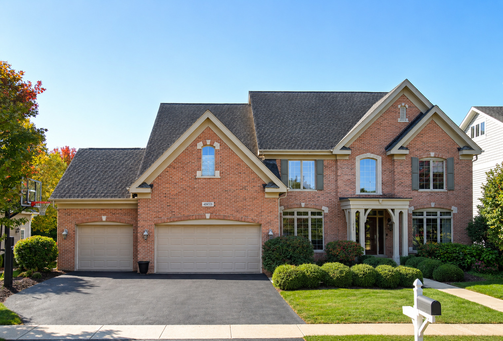
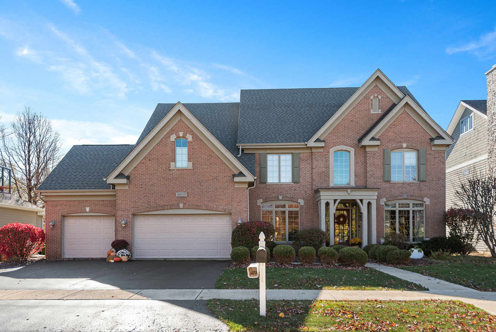
Some homes are just houses. This one is a statement. Welcome to the crown jewel of Fox Mill - a masterfully crafted Derrico-built residence where over 5,000 square feet of refined living space meets the thoughtful, top-to-bottom stewardship that buyers dream about. A new roof, a freshly painted exterior, and other updates are ready for the new owners. This home is move-in ready, turn-key, and absolutely breathtaking. Step inside and feel the difference immediately. Rich hardwood floors stretch beneath soaring coffered ceilings, intricate moldings frame every room, and the gourmet kitchen stops you in your tracks - quartz island, Thermador double ovens and range, Sub-Zero refrigerator, butler's pantry, walk-in pantry, and a full suite of premium appliances that would make any chef's heart race. The two-story family room anchored by a wood-burning fireplace commands the space with drama and warmth, while two sun-drenched Florida rooms pour natural light into every corner of the main level. A private main floor office and dedicated den round out a layout built for the way people actually live today. Upstairs, the primary suite is nothing short of a sanctuary - spa bath, whirlpool tub, separate shower, and double sinks designed for the mornings you actually want to linger. Three additional generous bedrooms complete the upper level with room for everyone. Below, the fully finished basement delivers the ultimate entertainer's canvas: wet bar, fireplace, a true 5th bedroom, and full bath - ready for guests, game nights, or anything in between. Step outside and exhale. The paver patio, built-in fire pit, fully fenced yard, and sprinkler system create a private outdoor retreat that feels like a resort. The 3-car garage with epoxy floor handles the rest. Add top-rated St. Charles 303 schools and Fox Mill's resort-style amenities - clubhouse, pool, and miles of scenic walking trails - and this home doesn't just check every box. It redefines what the boxes should be. Showings will move fast. Don't wait.
Share Property

Location

40W339 Oliver Wendell Holmes Street, St Charles, IL 60175

Status

Sold

Date Sold

July 14, 2026
Kimberly Zahand

Kimberly Zahand

TITLE

Owner/Broker

Property Amenities

Interior
Laundry room Main Level
Fireplace Wood Burning
Appliances Double Oven, Microwave, Dishwasher, High End Refrigerator, Washer, Dryer, Disposal, Stainless Steel Appliance(s), Humidifier
Flooring Hardwood
Total Bedrooms: 5
Half Bathrooms: 1
Full Bathrooms: 4
Other Interior Features Cathedral Ceiling(s), Wet Bar
Area & Lot
Lot Area 0.28 Acres
Living area 5,000 Sq.Ft.
MLS® ID 12681986
Year Built 2005
School District 303
High School St Charles East High School
Middle School Thompson Middle School
Elementary School Bell-Graham Elementary School
Architecture Styles Traditional
Type Residential
Status Sold
Exterior
Air conditioning Central Air, Zoned
Heat type Natural Gas, Forced Air, Zoned
Water Source Public
Garage Space 3.0
Sewer Public Sewer
Other Exterior Features Fire Pit
Parking Asphalt, Garage Door Opener, Yes, Garage Owned, Attached, Garage
Roof Asphalt
Finance
Sales Price $880,000
HOA Fees $295 quarterly
Real Estate Tax $16,991 yearly

Saint Charles

Let's Work Together

Get assistance in determining current property value, crafting a competitive offer, writing and negotiating a contract, and much more. Contact us today.