2113 Union Mill Drive
VIEW PHOTOS
Listed by Kimberly Zahand with Keller Williams North Shore West 630-215-6063
$299,900

2113 Union Mill Drive

2 Beds 3 Baths 1,312 Sq.Ft. 2,613.6 Sq.Ft.

Description

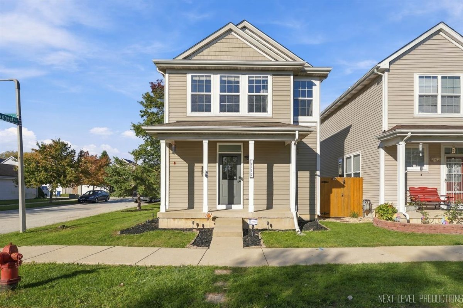
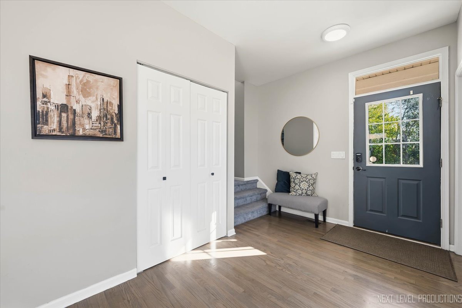
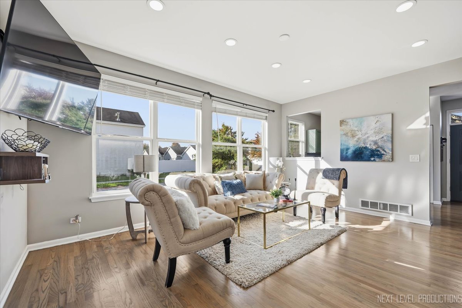
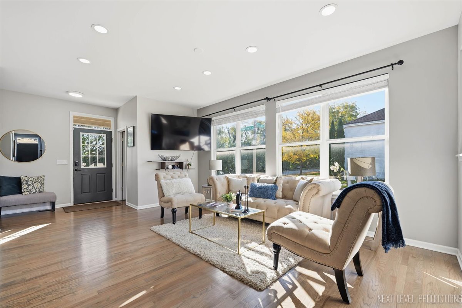
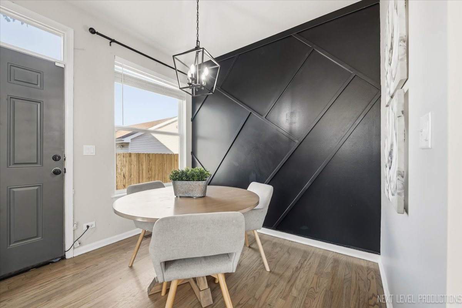
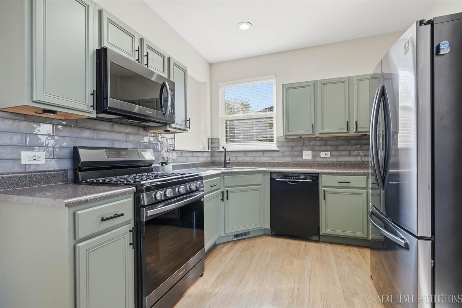
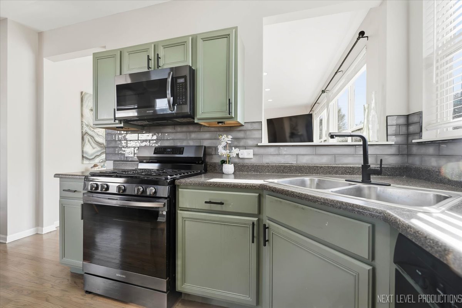
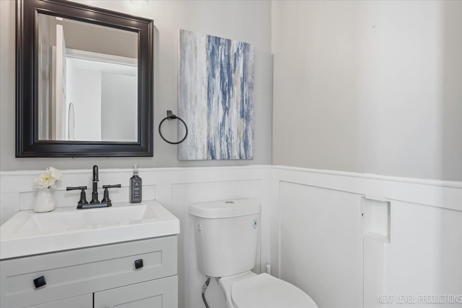
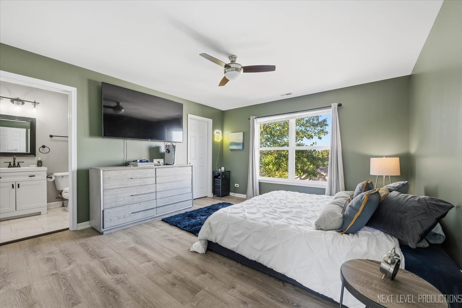
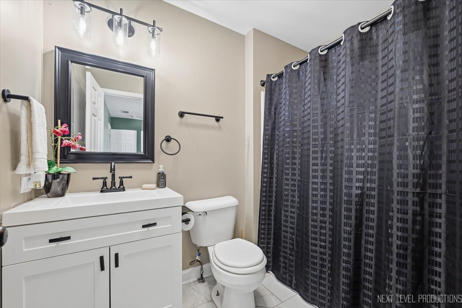
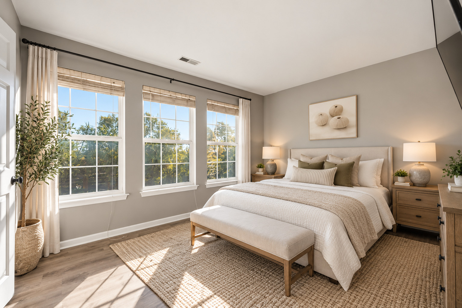
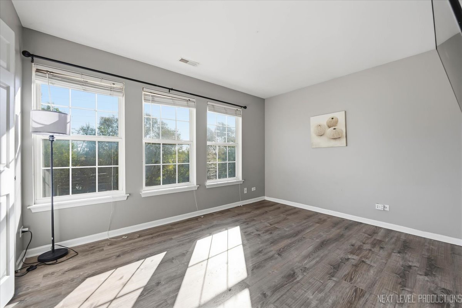
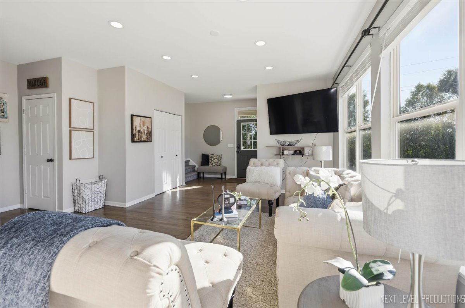
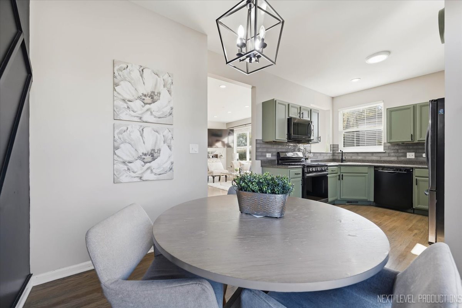
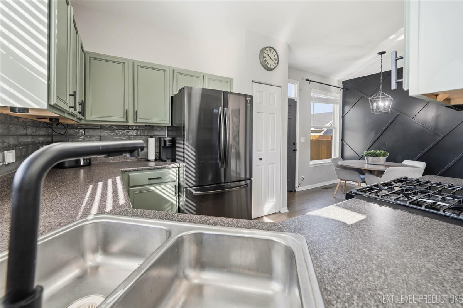
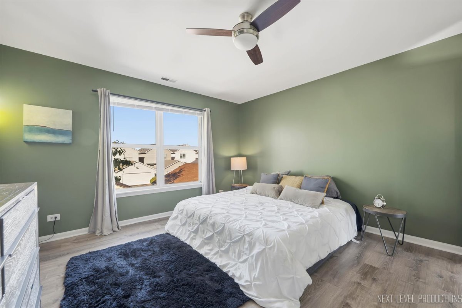
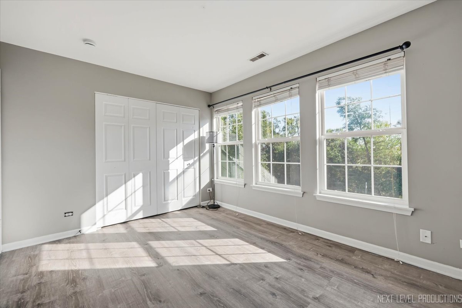
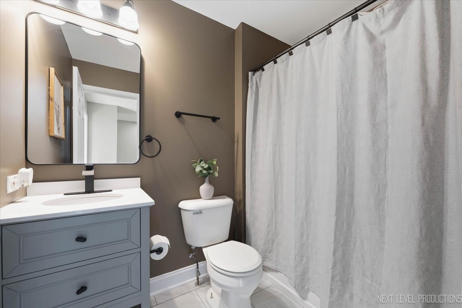
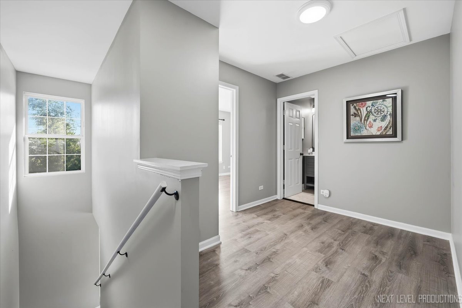
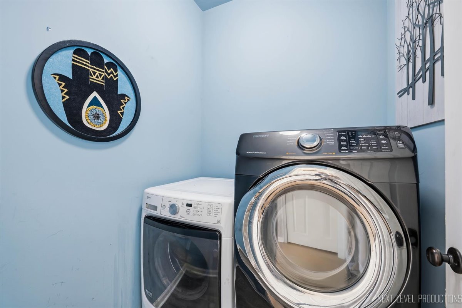
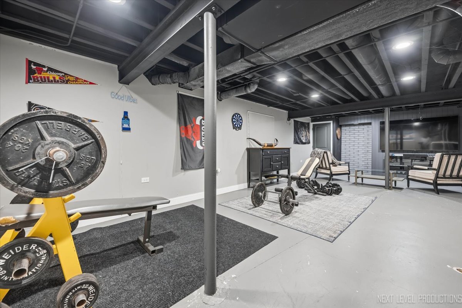
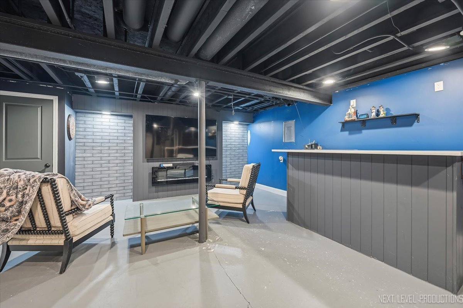
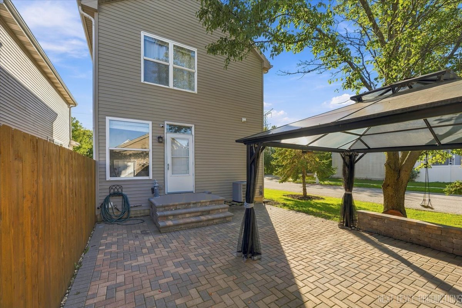
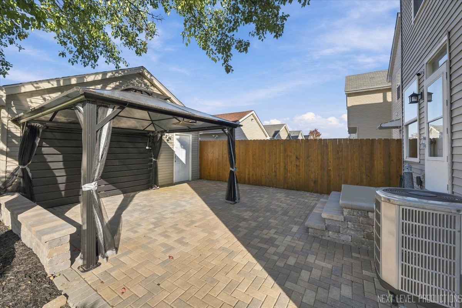
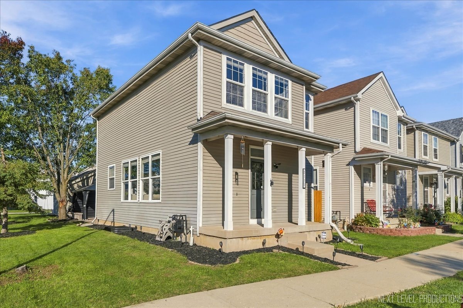
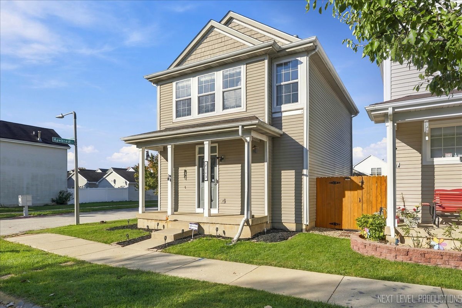
Beautifully updated and truly move-in ready! Set on a desirable corner lot, this inviting 2-bedroom, 2.5-bath home has been thoughtfully refreshed with beautifully refinished hardwood floors throughout the main level and a fresh, modern color palette. The kitchen is perfect for the at-home chef, where modern finishes and a stunning backsplash create a warm, creative space ready for everything from weeknight meal prep to cooking for friends and family. The primary en suite feels modern and inviting with a nicely refreshed bath. The second bedroom is generously sized, offering the flexibility to serve as a comfortable bedroom, home office, or both. Convenient first-floor laundry makes everyday living easy, while the full basement adds extra space and is ready for you to use however you'd like. Outside, your own perennial English garden creates a beautiful backdrop, complete with a charming arbor, paver patio, and iron pergola perfect for relaxing, dining, or entertaining outdoors. Located in highly regarded Oswego School District 308 with convenient access to Oswego, Naperville, and Aurora, this home brings together thoughtful updates, flexible space, and a setting that feels like home from the moment you arrive. Schedule your private showing today!

Share Property

Location

2113 Union Mill Drive, Aurora, IL 60503

Status

Active Under Contract
Kimberly Zahand

Kimberly Zahand

TITLE

Owner/Broker

Property Amenities

Interior
Laundry room In Unit
Appliances Range, Microwave, Dishwasher, Disposal
Total Bedrooms: 2
Half Bathrooms: 1
Full Bathrooms: 2
Area & Lot
Lot Area 2,613.6 Sq.Ft.
Living area 1,312 Sq.Ft.
MLS® ID 12784100
Year Built 2003
School District 308
High School Oswego East High School
Middle School Murphy Junior High School
Elementary School Homestead Elementary School
Architecture Styles Row House
Type Residential
Status Active Under Contract
Exterior
Air conditioning Central Air
Heat type Gas, Forced Air
Water Source Public
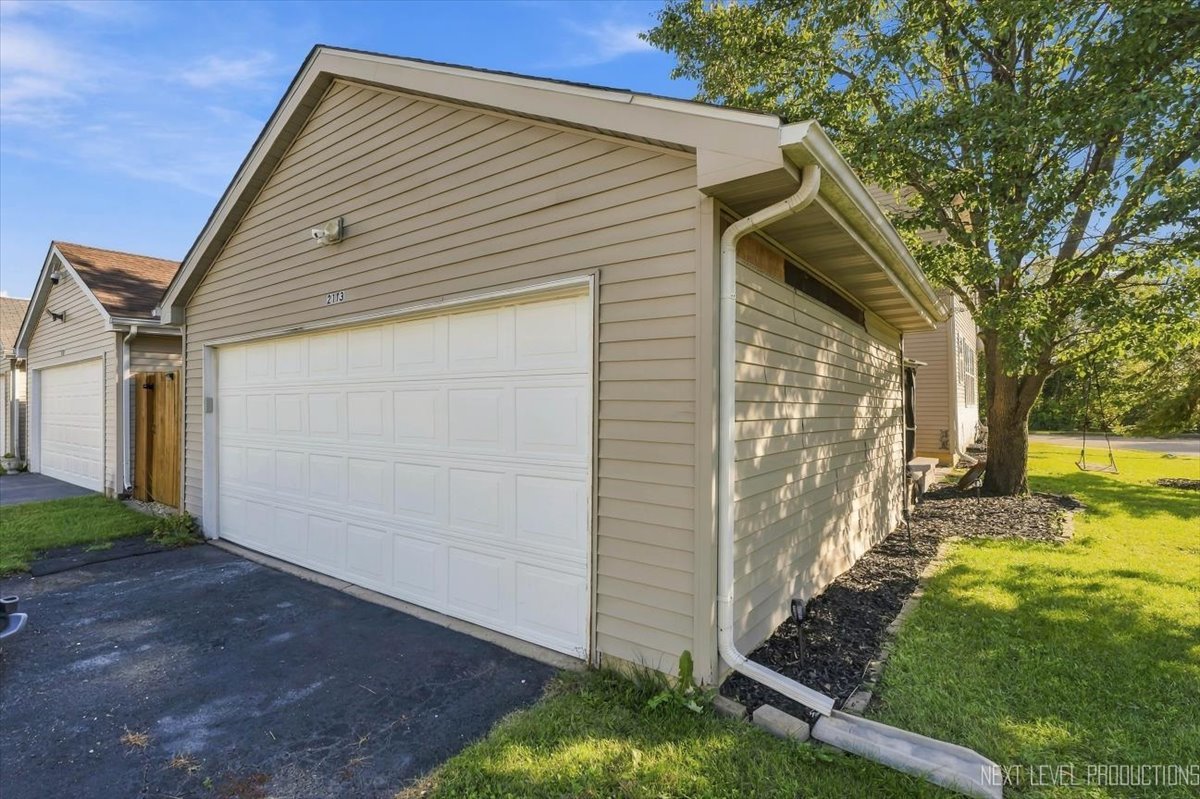
Garage Space 2.0
Sewer Public Sewer, Storm Sewer
Parking Asphalt, Garage Door Opener, Yes, Garage Owned, Detached, Garage
Lot Features Corner Lot, Landscaped
Roof Asphalt
Finance
Sales Price $299,900
HOA Fees $45 monthly
Real Estate Tax $6,491 yearly
image

Schedule a Showing

We would love to show you our beautiful property. Please select your preferred date and time below. An agent will be in touch shortly to confirm your appointment.

Schedule a Showing

We would love to show you our beautiful property. Please select your preferred date and time below. An agent will be in touch shortly to confirm your appointment.

Thank you for your interest in 2113 Union Mill Drive, Aurora, IL 60503. We are reviewing your request and will be in touch shortly!

Mortgage Calculator

Estimate your monthly mortgage payment, including the principal and interest, property taxes, and HOA. Adjust the values to generate a more accurate rate.

All estimates are provided for informational purposes only. Actual amounts may vary.
$0,000 Your Payment 20 15 65
$0,000 Your Payment

Let's Work Together

Get assistance in determining current property value, crafting a competitive offer, writing and negotiating a contract, and much more. Contact us today.