Leave a Message

By providing your contact information to Kzahand, Inc, your personal information will be processed in accordance with Kzahand, Inc's Privacy Policy. By checking the box(es) below, you consent to receive communications regarding your real estate inquiries and related marketing and promotional updates in the manner selected by you. For SMS text messages, message frequency varies. Message and data rates may apply. You may opt out of receiving further communications from Kzahand, Inc at any time. To opt out of receiving SMS text messages, reply STOP to unsubscribe.

Thank you for your message. We will be in touch with you shortly.

Explore Our Properties
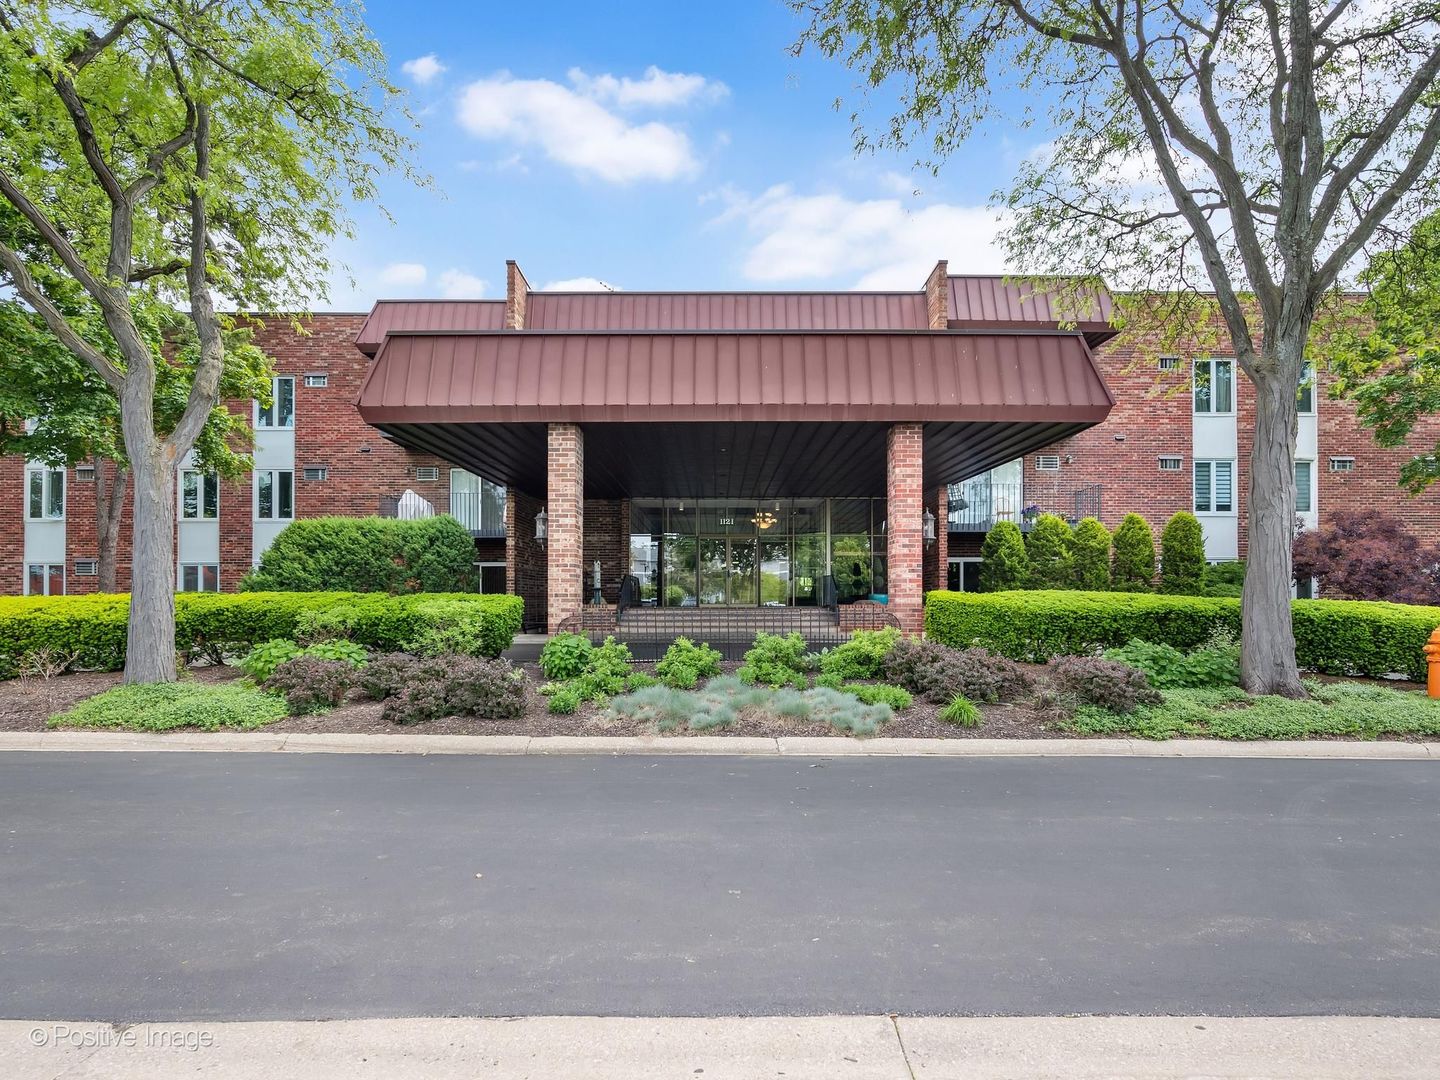
1121 W Ogden Avenue Unit: 253
VIEW PHOTOS
Listed by Mike Berg with Berg Properties 888-276-9959
$339,700

1121 W Ogden Avenue Unit: 253

2 Beds 2 Baths 1,130 Sq.Ft.

Description

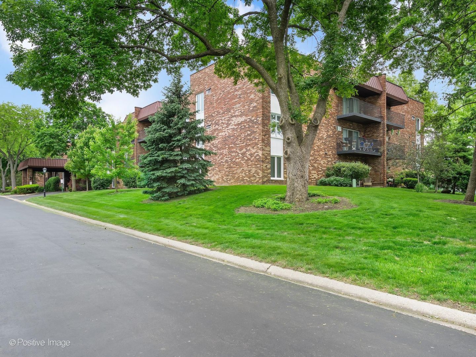
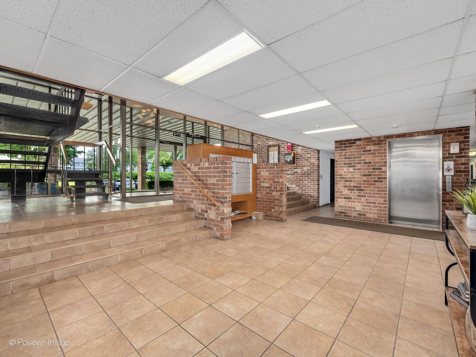
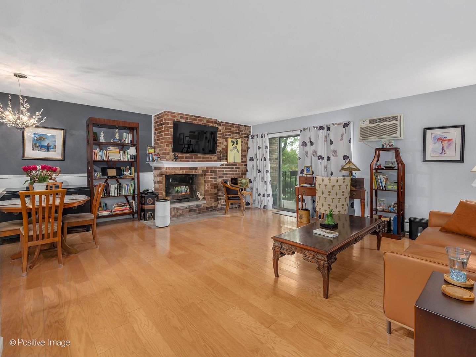
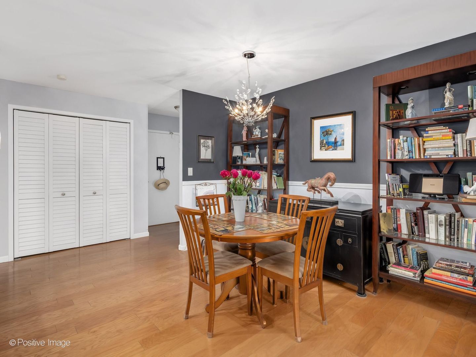
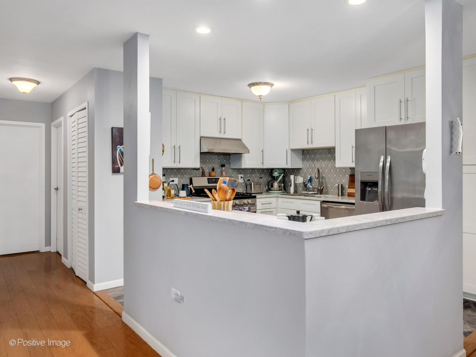
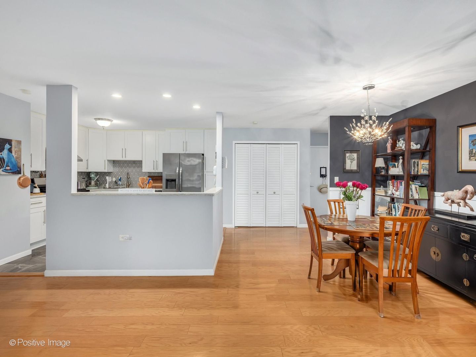
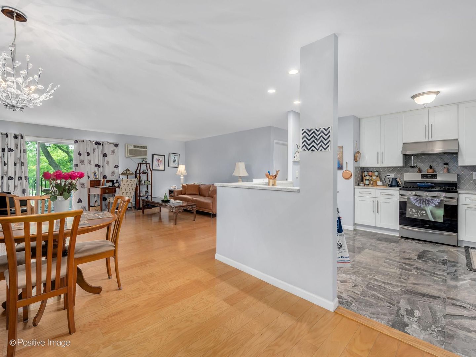
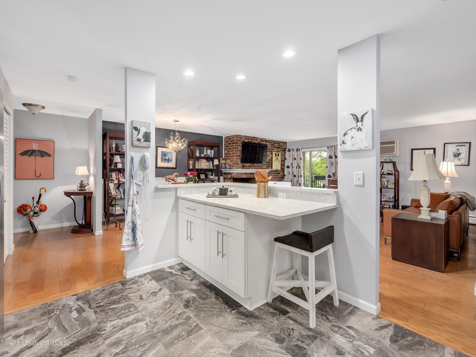
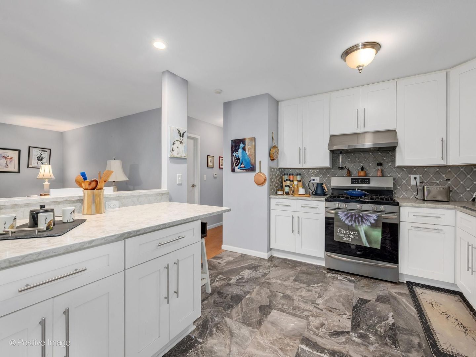
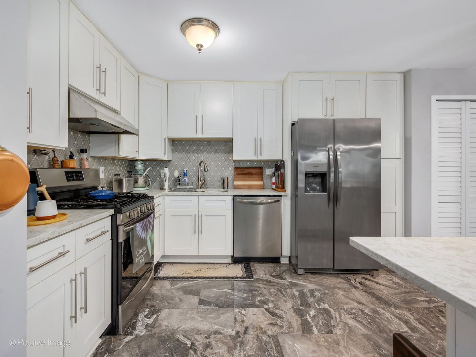
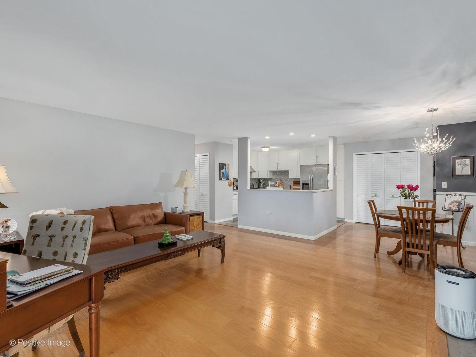
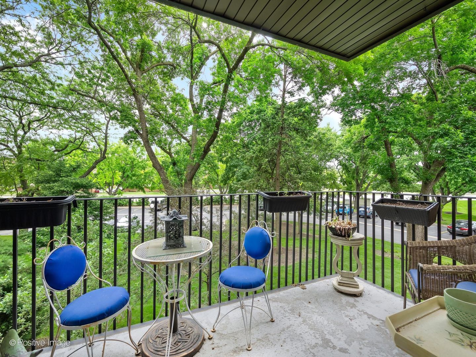
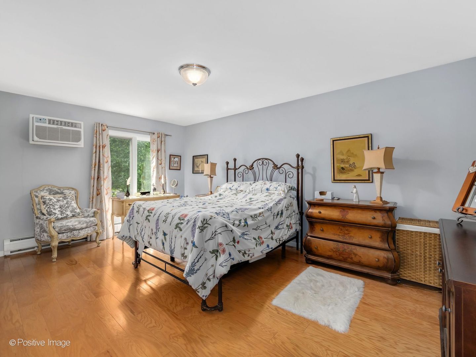
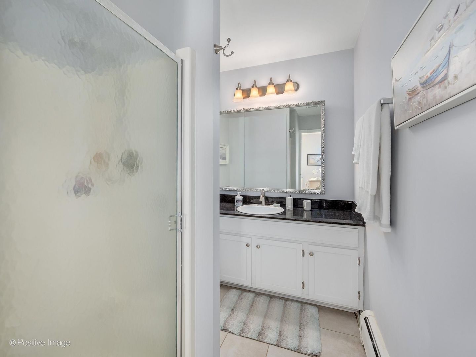
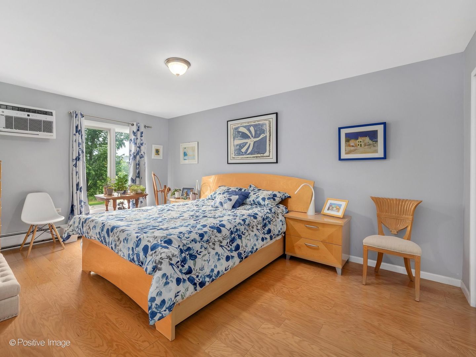
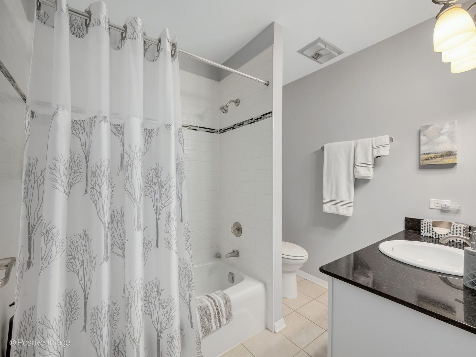
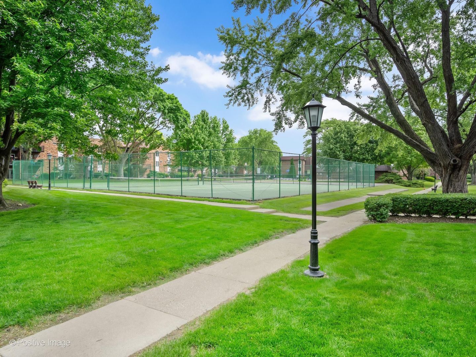
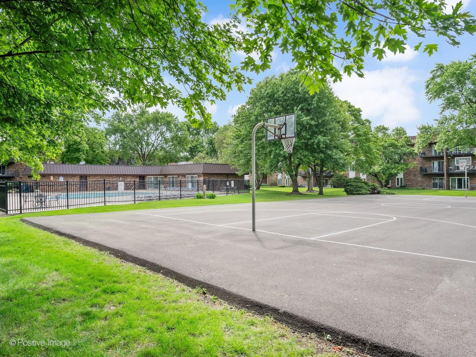
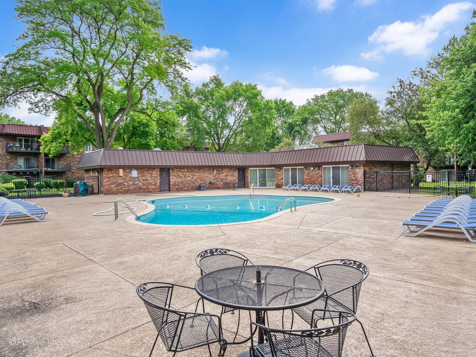
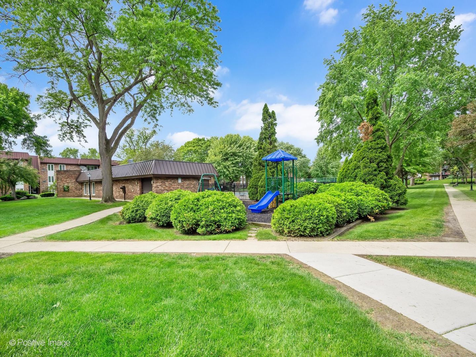
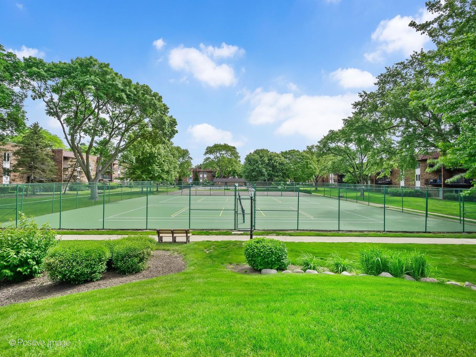
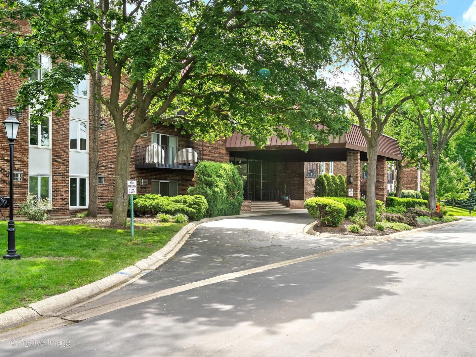
Last minute finance & timing issues, their loss is your gain. Beautiful corner/end-unit condo offering a bright, comfortable layout with a fireplace, private balcony, and desirable finishes throughout. This well-maintained home features hardwood floors, marble/stone flooring in the kitchen and bathrooms, and an updated kitchen with stainless steel appliances, quartz countertops, 42-inch cabinets, and excellent storage space. The building includes an elevator, and the unit comes with detached garage space #15 and storage unit #253, both included in the list price. Enjoy a well-equipped community with a party room, pool, tennis courts, basketball courts, and playground. Excellent Naperville location just minutes from the 5th Avenue train station, Naperville North High School, I-88, shopping, dining, and everyday conveniences. A great opportunity for a move-in-ready condo in a highly convenient location.

Share Property

Location

1121 W Ogden Avenue Unit: 253, Naperville, IL 60563

Status

Sold

Date Sold

July 27, 2026
Kimberly Zahand

Kimberly Zahand

TITLE

Owner/Broker

Property Amenities

Interior
Fireplace Wood Burning
Appliances Range, Microwave, Dishwasher, Refrigerator
Total Bedrooms: 2
Full Bathrooms: 2
Other Interior Features Elevator, Storage
Area & Lot
Living area 1,130 Sq.Ft.
MLS® ID 12654451
Year Built 1979
School District 203
High School Naperville North High School
Middle School Jefferson Junior High School
Elementary School Mill Street Elementary School
Type Condo
Status Sold
Exterior
Stories 1
Air conditioning Wall Unit(s)
Heat type Natural Gas, Steam, Baseboard
Water Source Lake Michigan
Garage Space 1.0
Sewer Public Sewer
Other Exterior Features Balcony
Parking No Garage, Yes, Garage Owned, Detached, Garage
Finance
Sales Price $339,700
HOA Fees $484 monthly
Real Estate Tax $2,797 yearly

Naperville

Let's Work Together

Get assistance in determining current property value, crafting a competitive offer, writing and negotiating a contract, and much more. Contact us today.